
Outdoor living · Deck installation
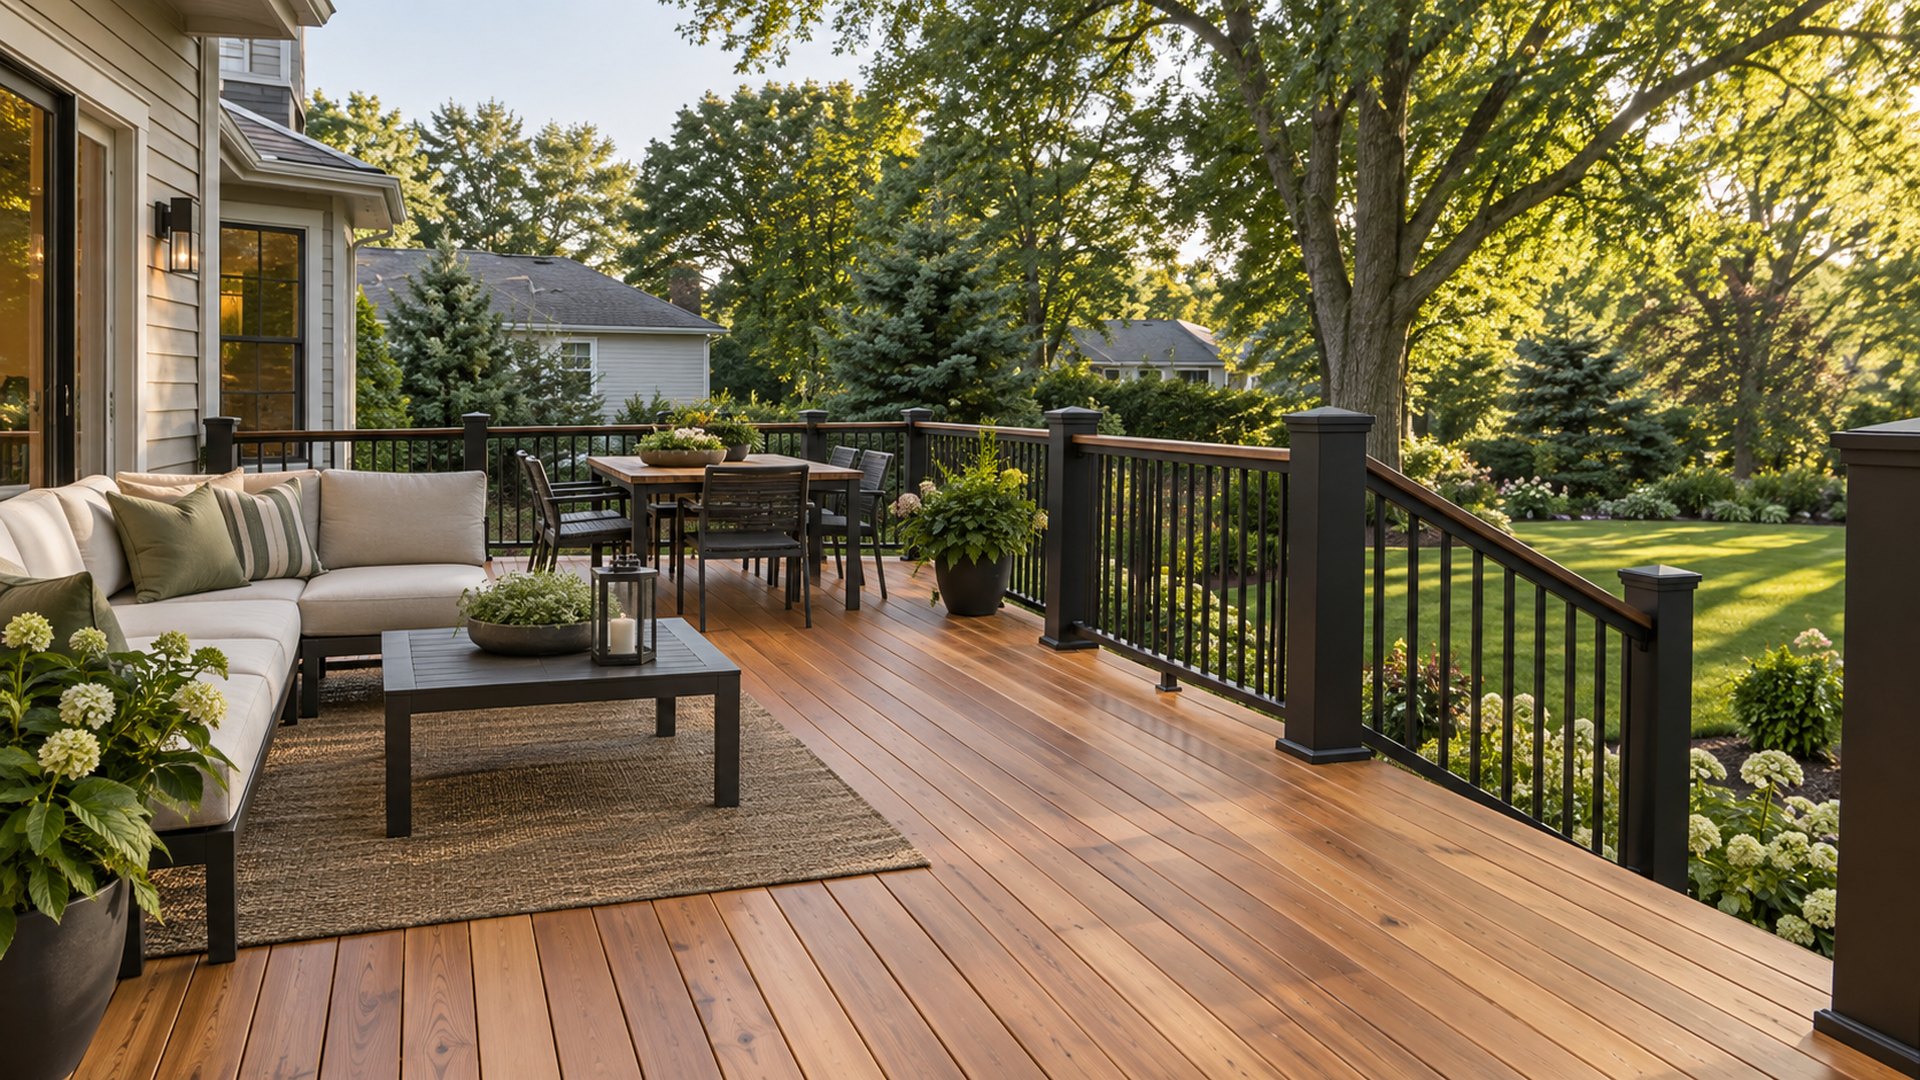
Deck Building in Crown Point, IN
Create a place to step outside, gather, and enjoy the yard when Northwest Indiana weather allows.
A useful link to the yard
Deck building for Crown Point backyards
A deck should suit the house, lot, and way you want to use it.
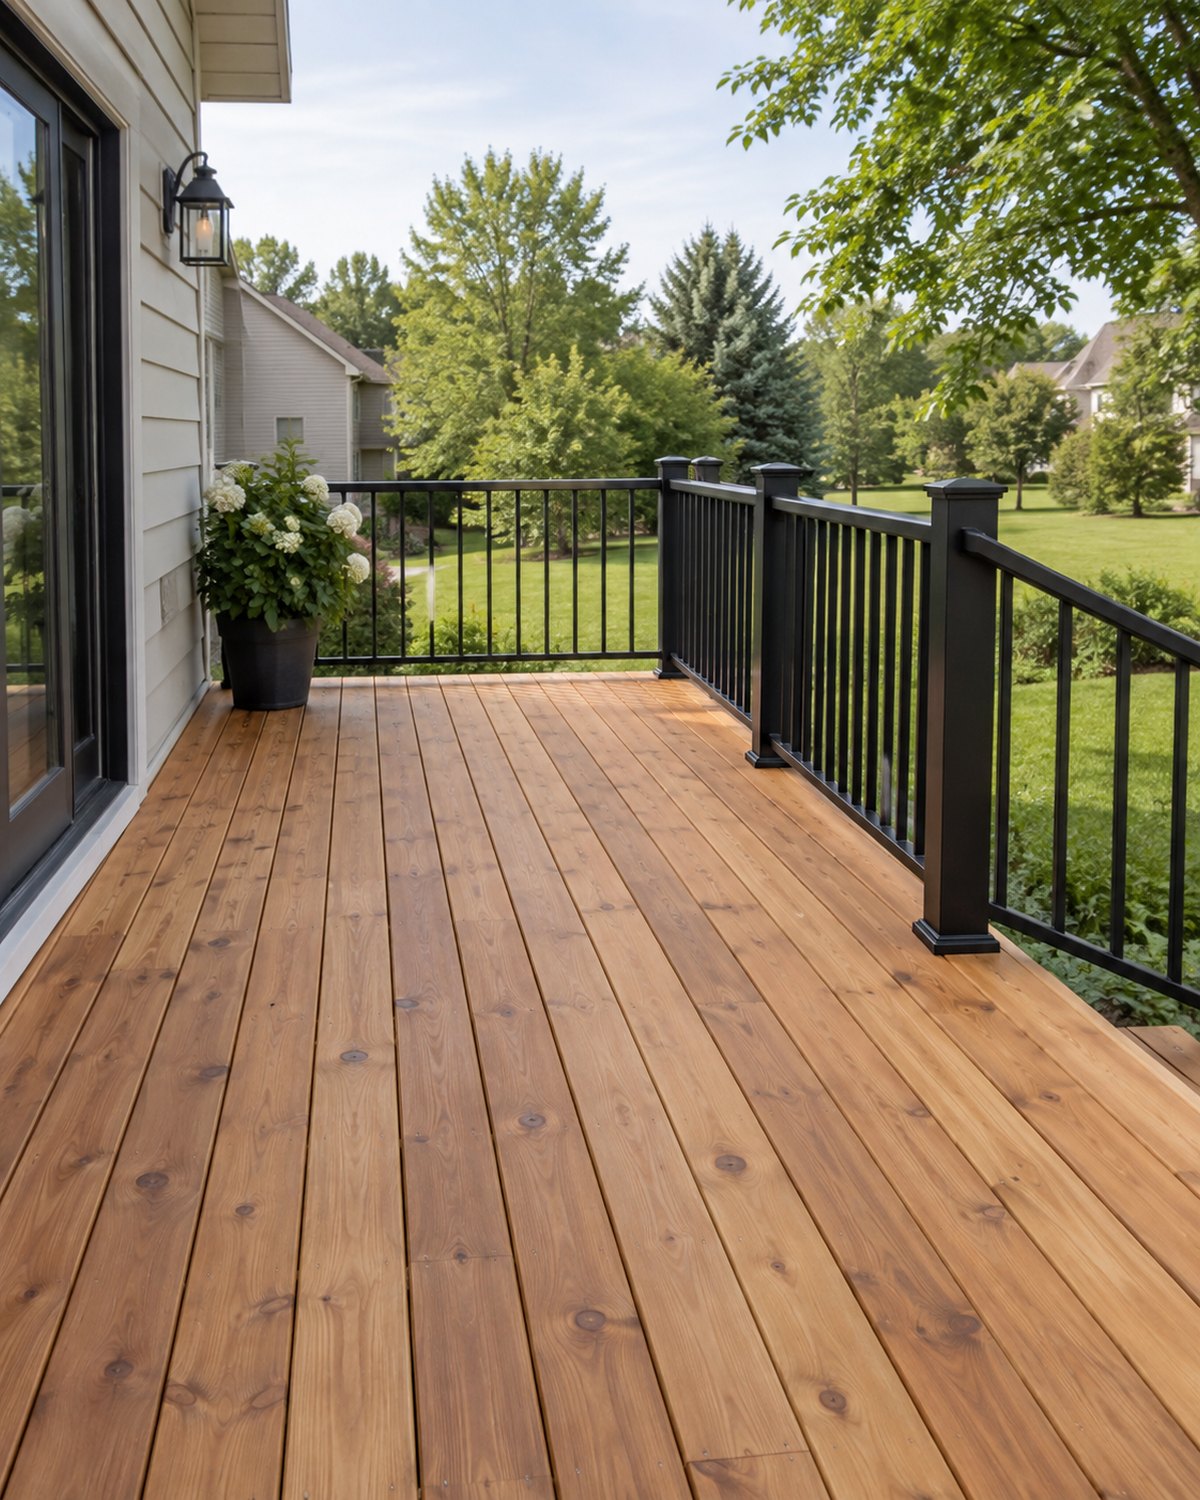
A new deck can improve access from the house and give outdoor activities a proper surface. D&D Renovations provides deck building and deck installation. We discuss size, steps, railings, and materials in relation to your doors, yard grade, and the space you want for seating or a grill.
Northwest Indiana freeze-thaw cycles, rain, and snow make structure and drainage important. A deck must be planned for the actual lot. Local rules can affect permits, footings, setbacks, and inspections; those questions belong early in the conversation.
- Deck layout planning
- Deck installation
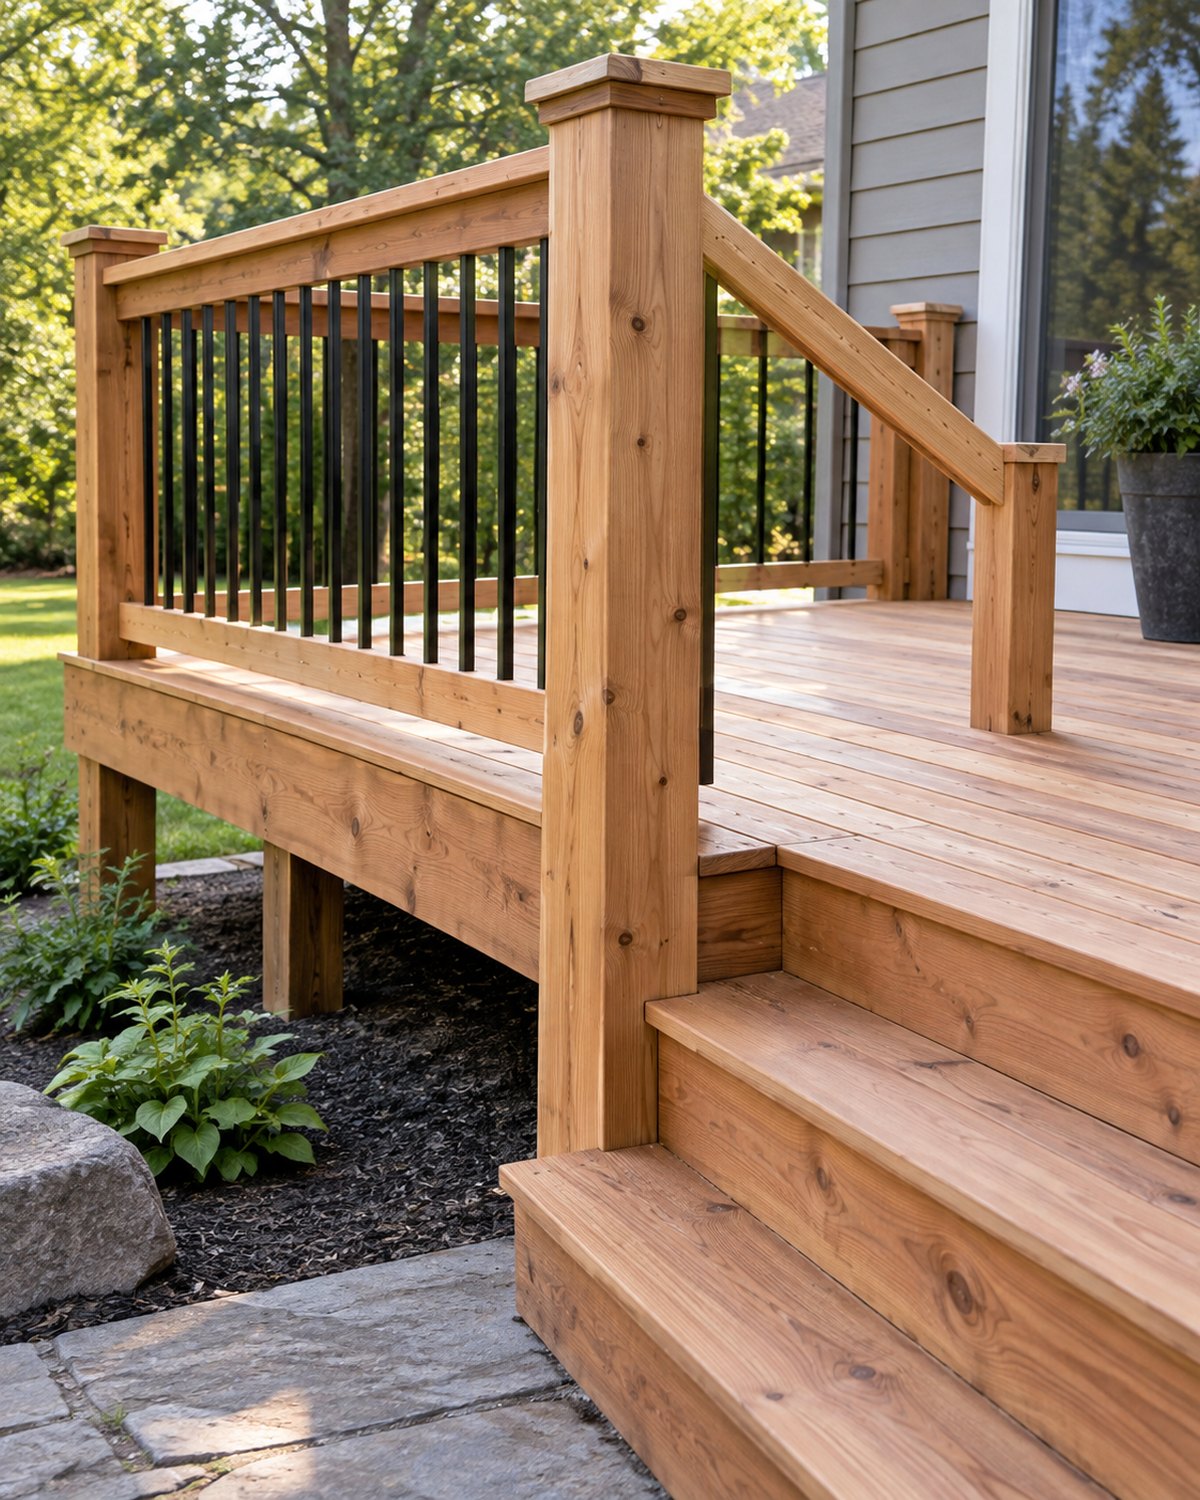
- Steps and railings
- Board material choices
- House connection review
- Yard access
Outdoor frustrations
When the old deck no longer works
A worn or poorly placed deck can make a yard harder to enjoy.
-
Boards are weathered
Splintering or soft surfaces can make normal use uncomfortable.
-
Access is awkward
Poorly placed steps can interrupt the natural route from house to yard.
-
The footprint is too small
A narrow platform may not fit seating, movement, and everyday use.
-
Water collects near the house
Drainage and grading should be reviewed when changing outdoor structures.
Deck project stages
From backyard idea to deck plan
The structure follows the lot and the way you want to use it.
-
Explain backyard use
Tell us how you want to use the yard and where the deck should connect.
-
Check grade and access
Review doors, grade, existing structure, and the available footprint.
-
Plan the deck structure
Discuss design, materials, support, and local permit requirements.
-
Review stairs and railings
Review the finished deck, stairs, and railings together.
Outside in Indiana
Deck conditions to consider around Crown Point
A deck meets weather, soil, and the home's existing structure.
Frost depth
Footing design must account for seasonal freezing below the yard.
Rain runoff
Water should move away from house connections and deck supports.
Tree shade
Shaded boards can stay damp longer than an open sunny deck.
Municipal rules
Deck permits and setbacks depend on the town and proposed structure.
Door height
Entry elevation shapes stairs, railings, and the finished platform.
St. John guidance
The town publishes a deck construction guide and permit requirements.
Before deck work
Deck building FAQs for Northwest Indiana
Think about use, structure, and town requirements together.
The Town of St. John says a building permit is required for a deck or enclosed porch and publishes a deck construction guide. Requirements can differ in other towns. The size, location, and connection to the house should be reviewed against the municipality's current rules before work starts.
Deck Building and More
Exterior work that can accompany a deck
Bring your yard plans
Discuss a deck for your home
Tell us where the deck would go and how you want to use it. Call or use the form.
Hours of Operation
- Monday 7:00 AM – 7:00 PM
- Tuesday 7:00 AM – 7:00 PM
- Wednesday 7:00 AM – 7:00 PM
- Thursday 7:00 AM – 7:00 PM
- Friday 7:00 AM – 7:00 PM
- Saturday 7:00 AM – 7:00 PM
- Sunday 7:00 AM – 7:00 PM
Discuss a deck for your home form
Share your project details. We will follow up during business hours. You can also call or email us.